
Fitted kitchens
A kitchen planned around your day.
From a better layout to more useful storage, we help you put right the things you work around every day. Your kitchen is supplied direct from the manufacturer and fitted by Heritage, with us as your point of contact throughout.
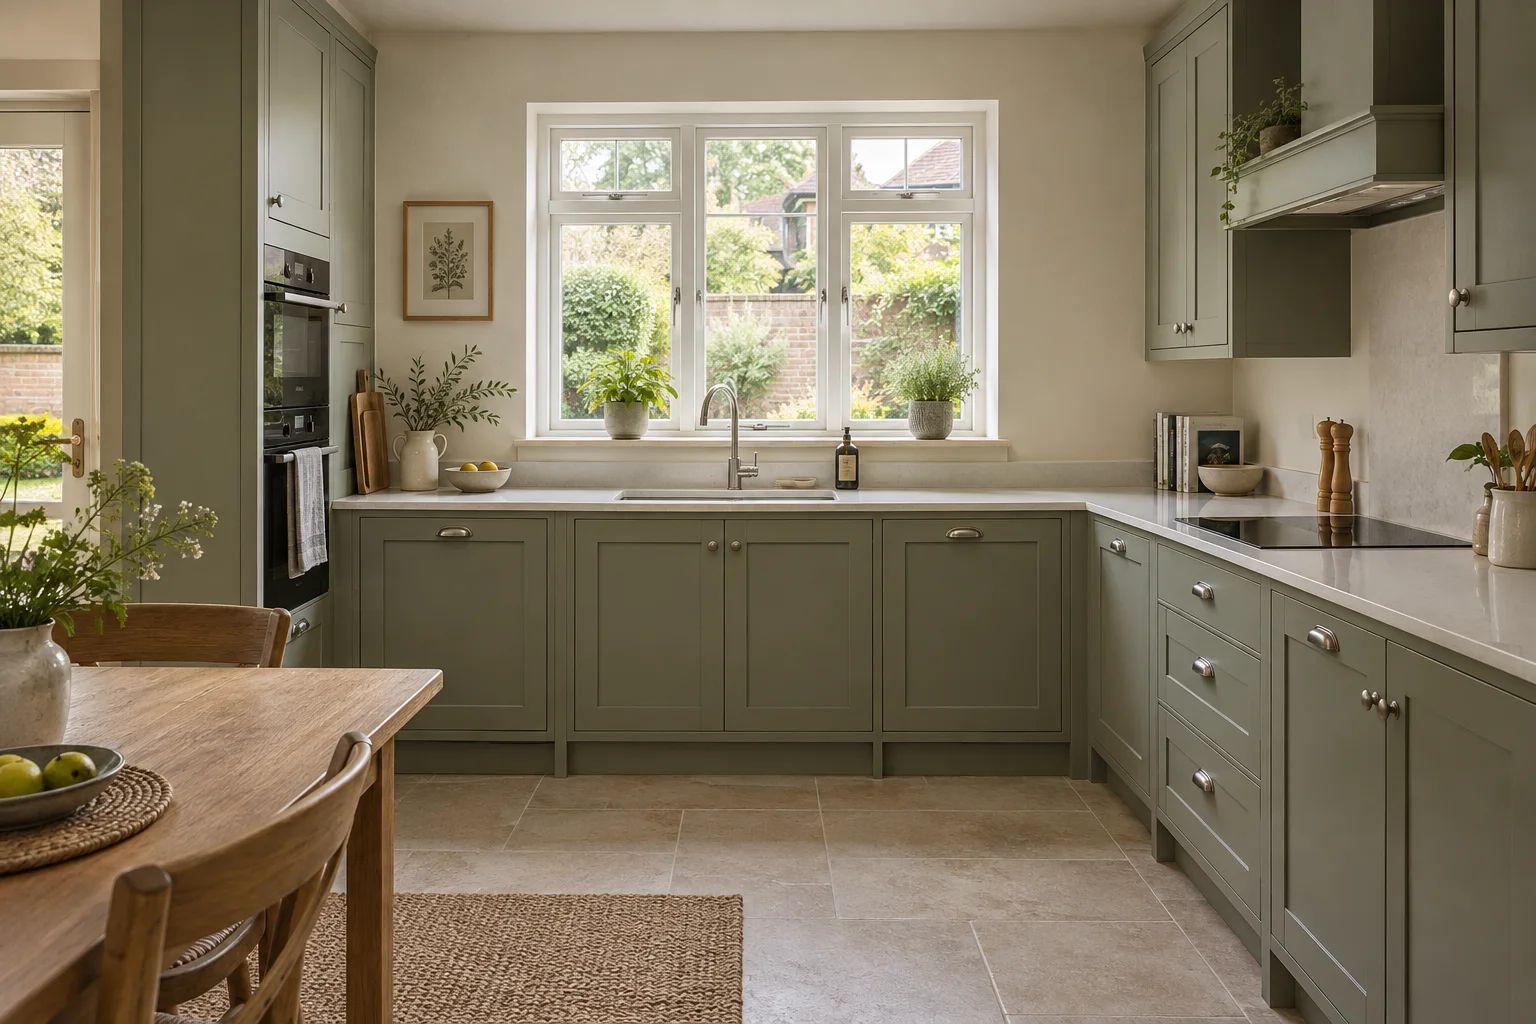
Different homes. Different kitchens.
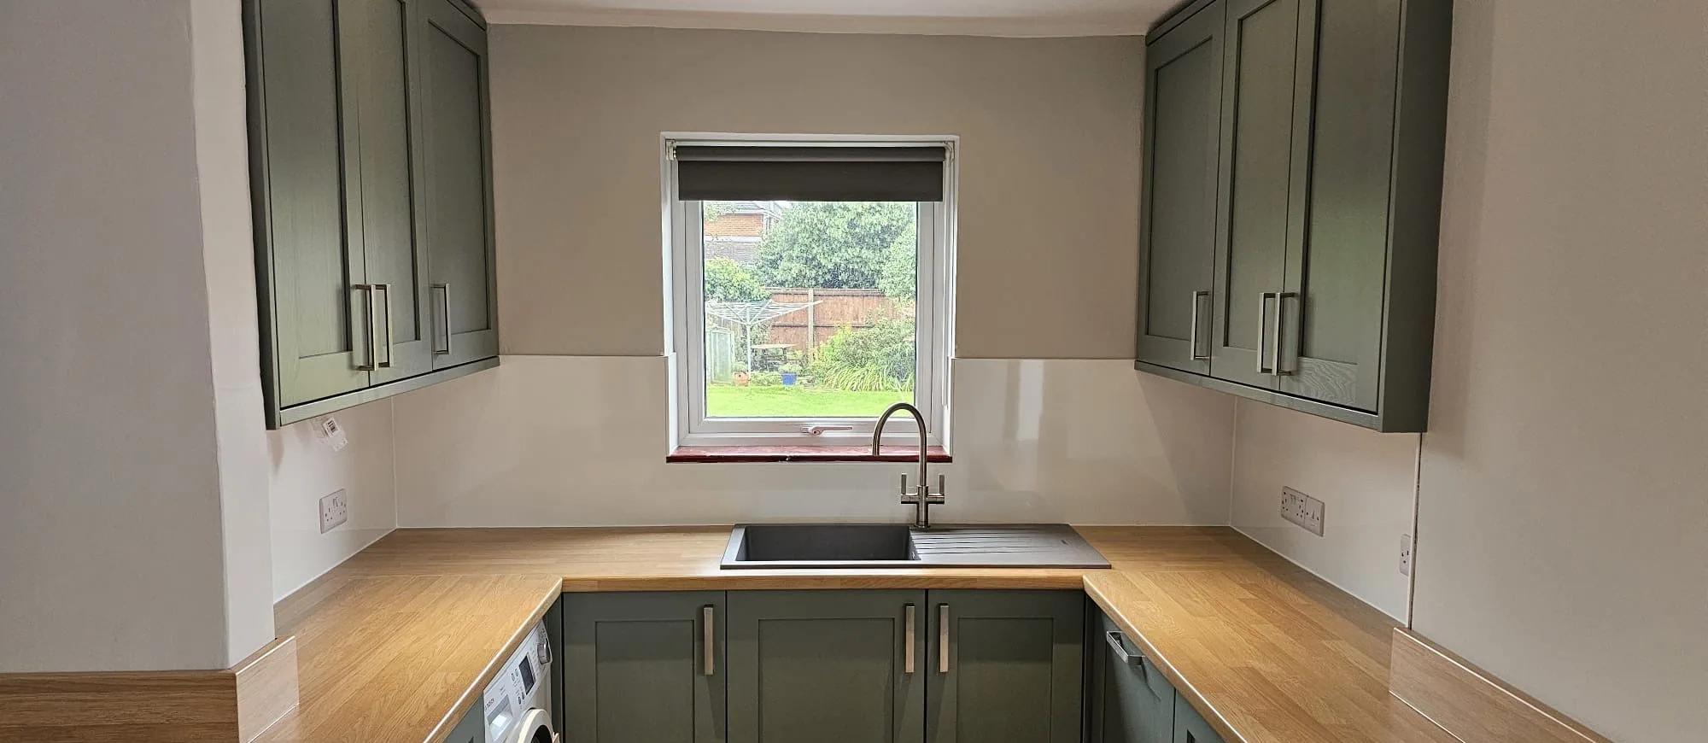
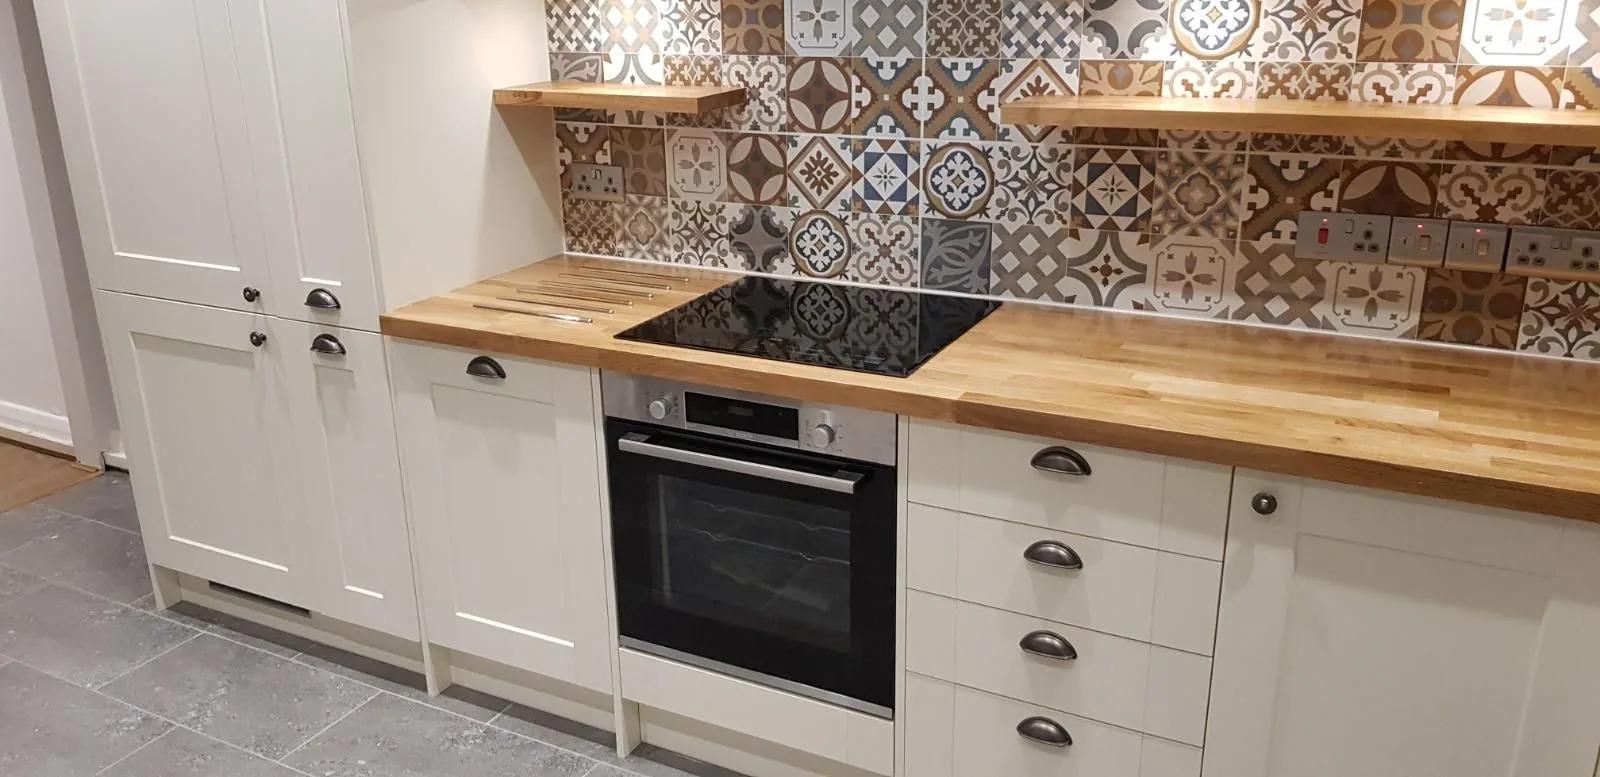
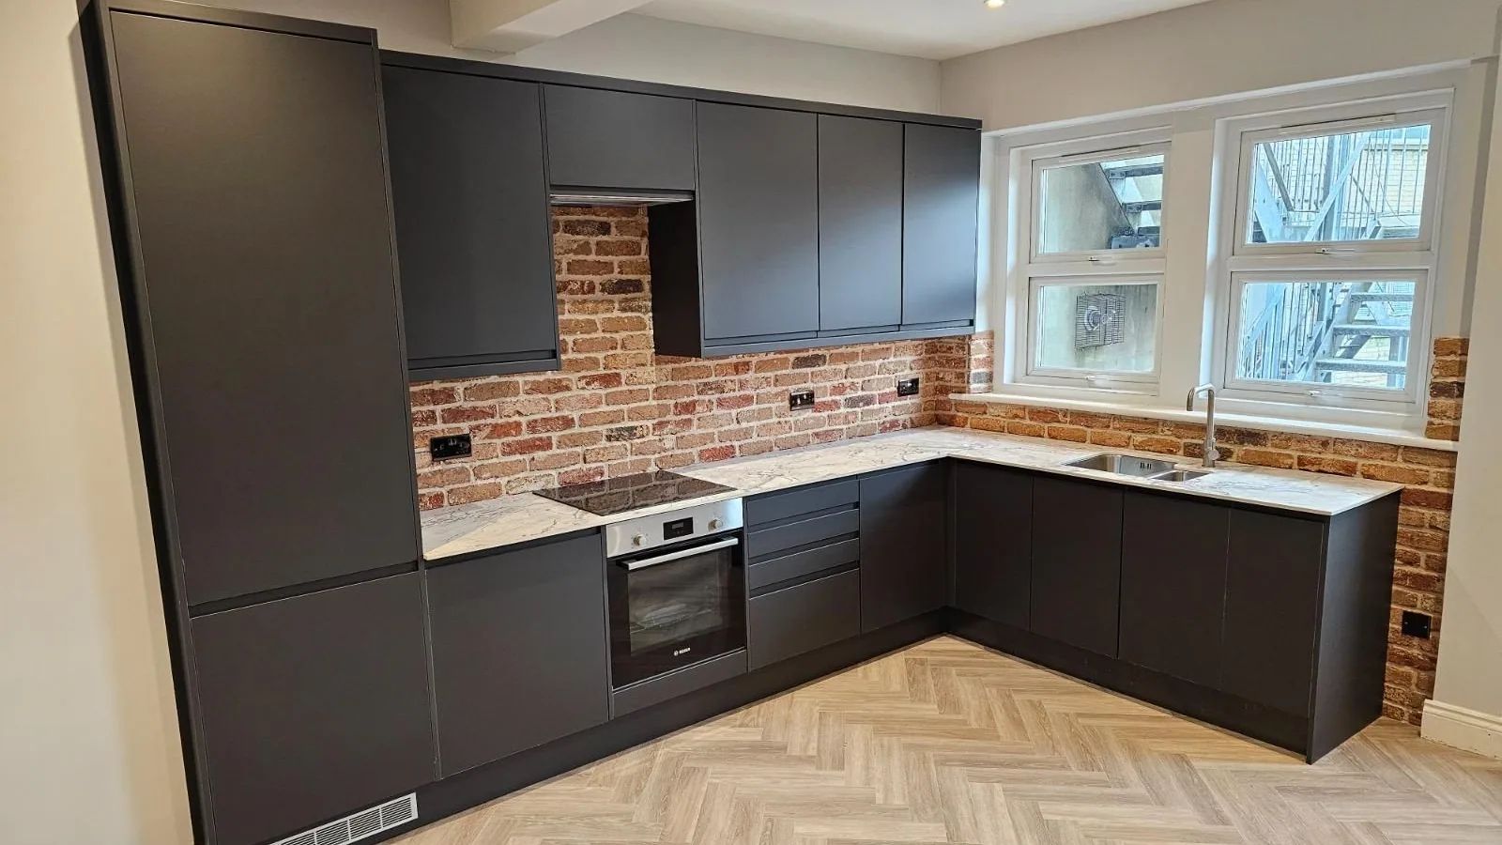
Shaker doors, handleless units, a compact galley or a kitchen with room to gather. These are some of the kitchens we have fitted.
See more of our work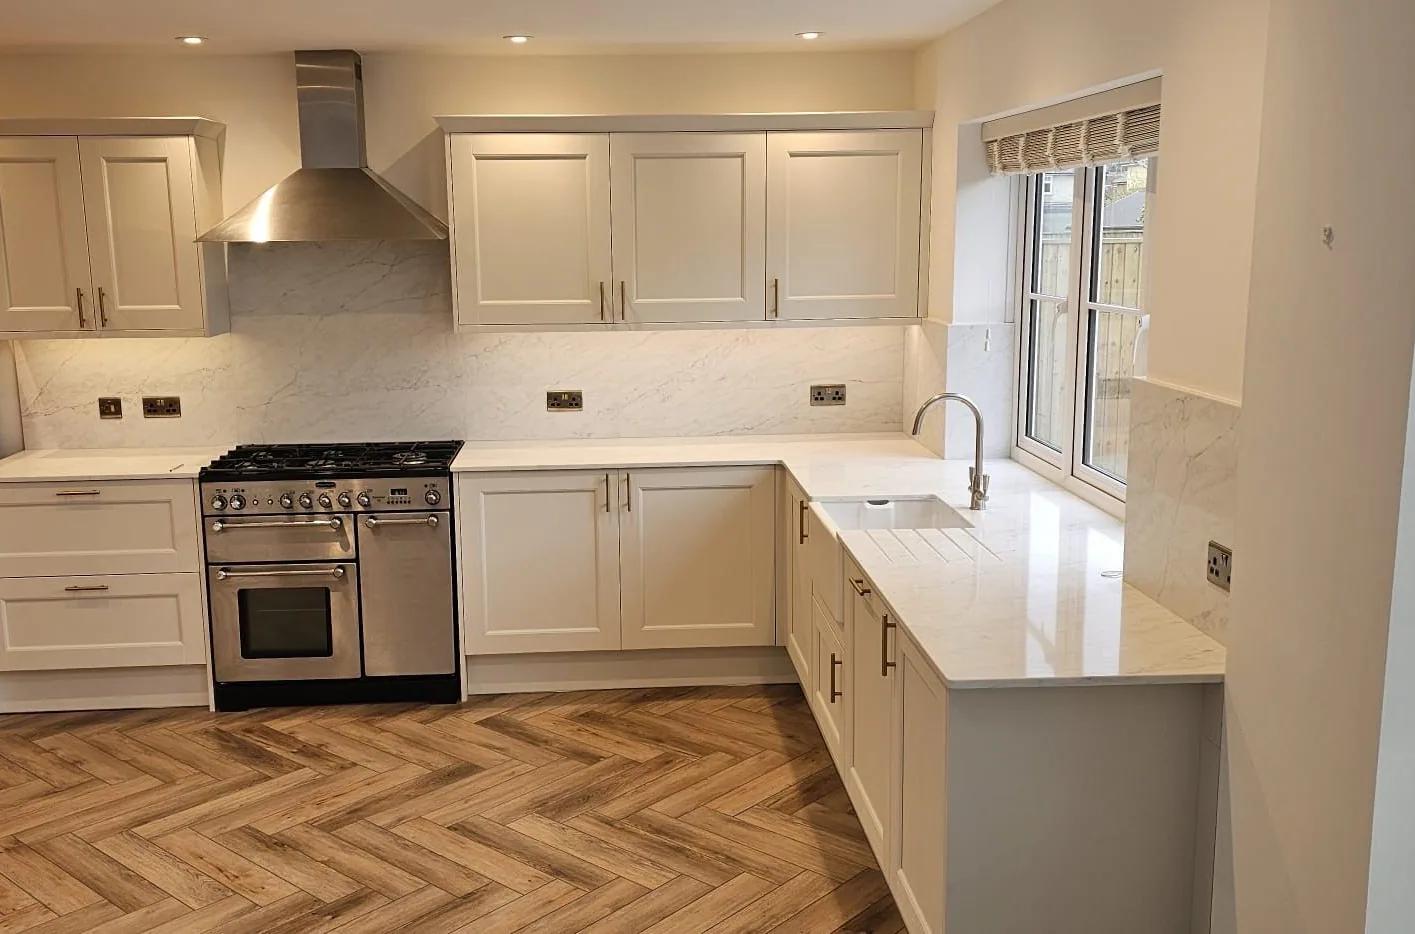
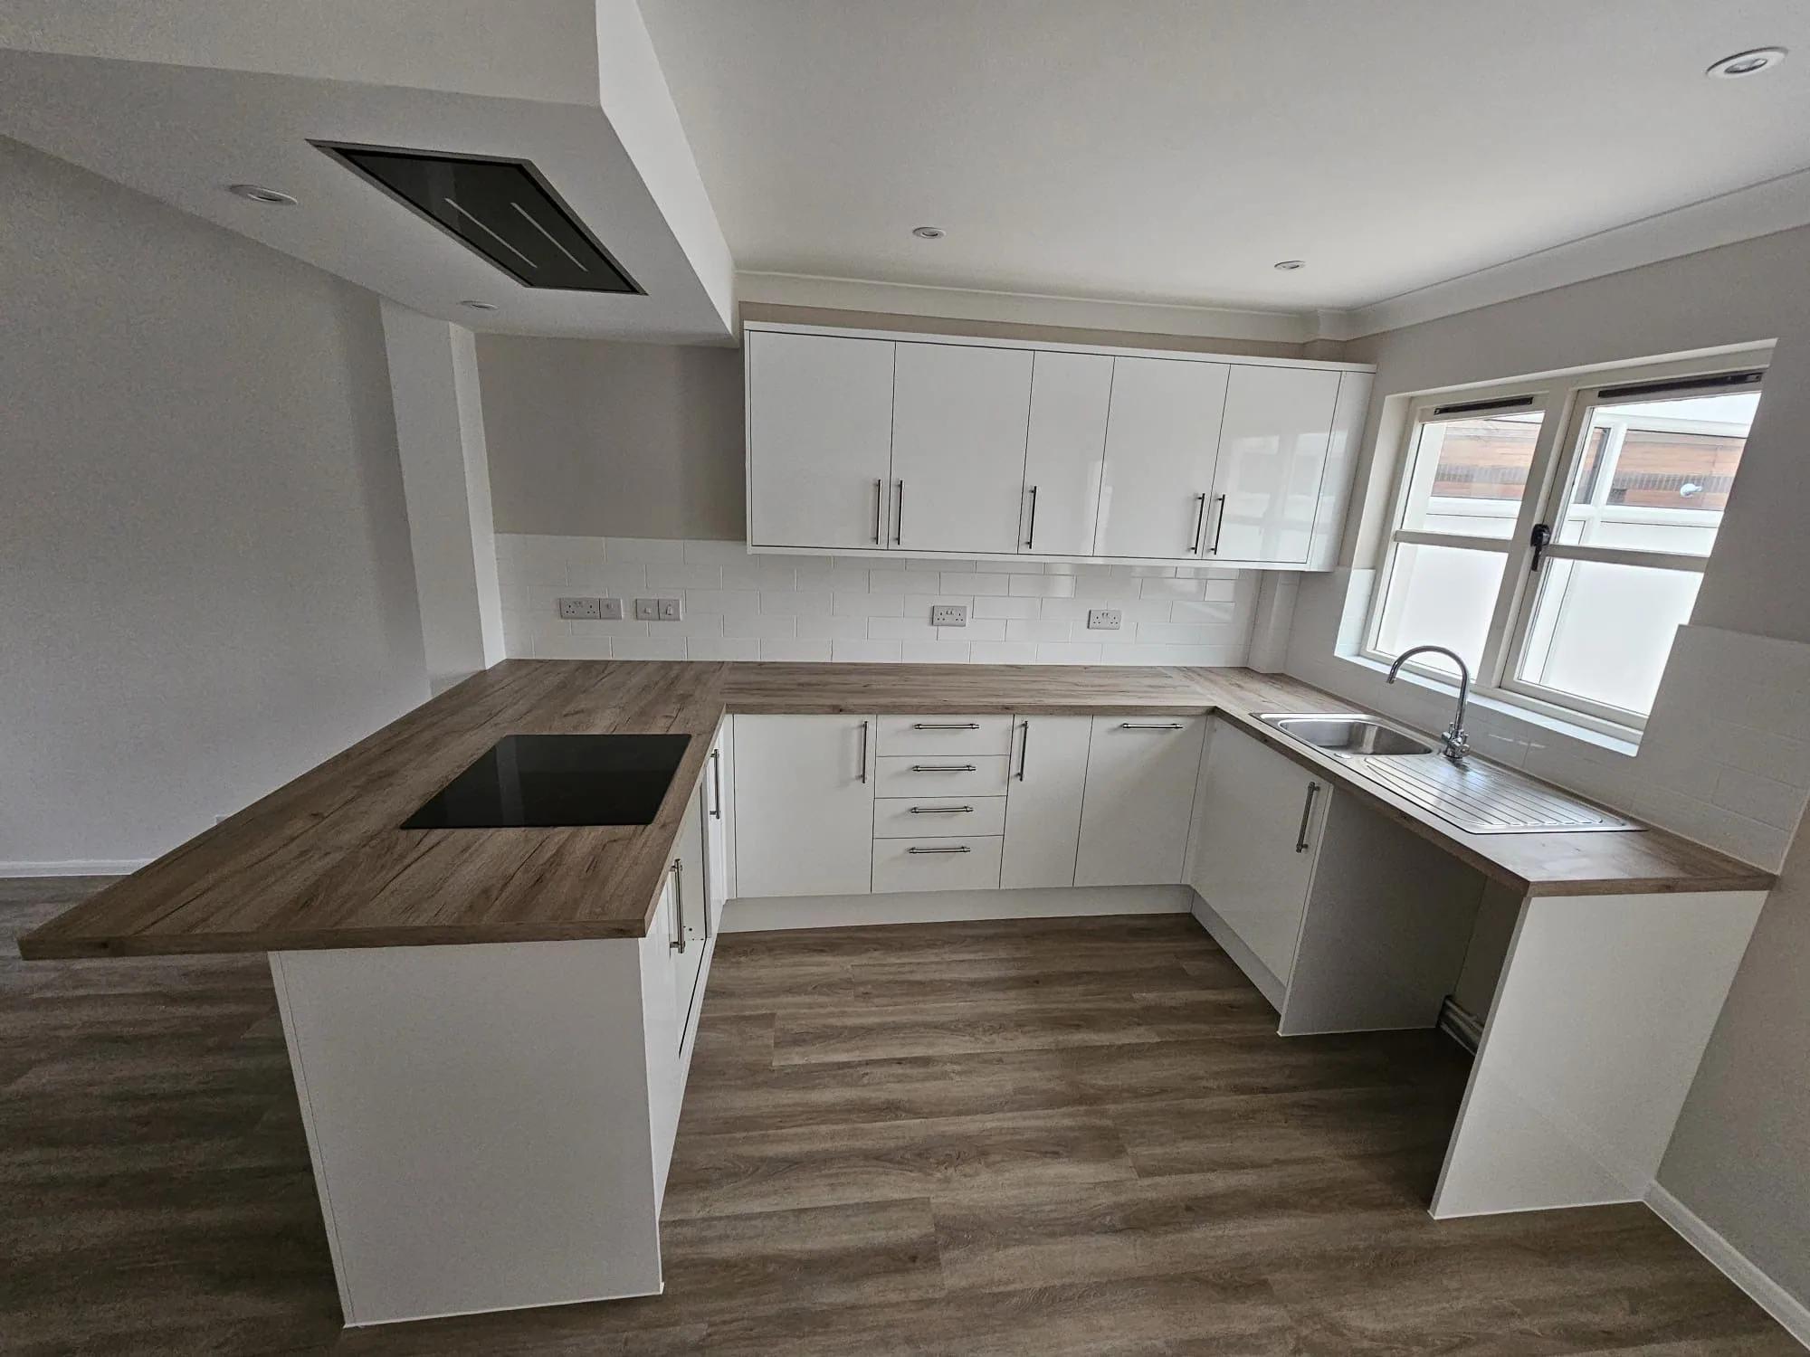
Your kitchen, supplied and fitted
A new kitchen starts with how you use the room. You might want more worktop beside the hob, easier access to the cupboards or space for someone to sit while you cook. We talk through those priorities before settling on a layout.
Then we work through the choice of units and finishes with you. We source your kitchen direct from the manufacturer and carry out the installation ourselves.
If the room needs preparation or other trades before the units go in, we discuss that at the start. Your quotation sets out the kitchen and the installation work included, so you know what you are paying for.
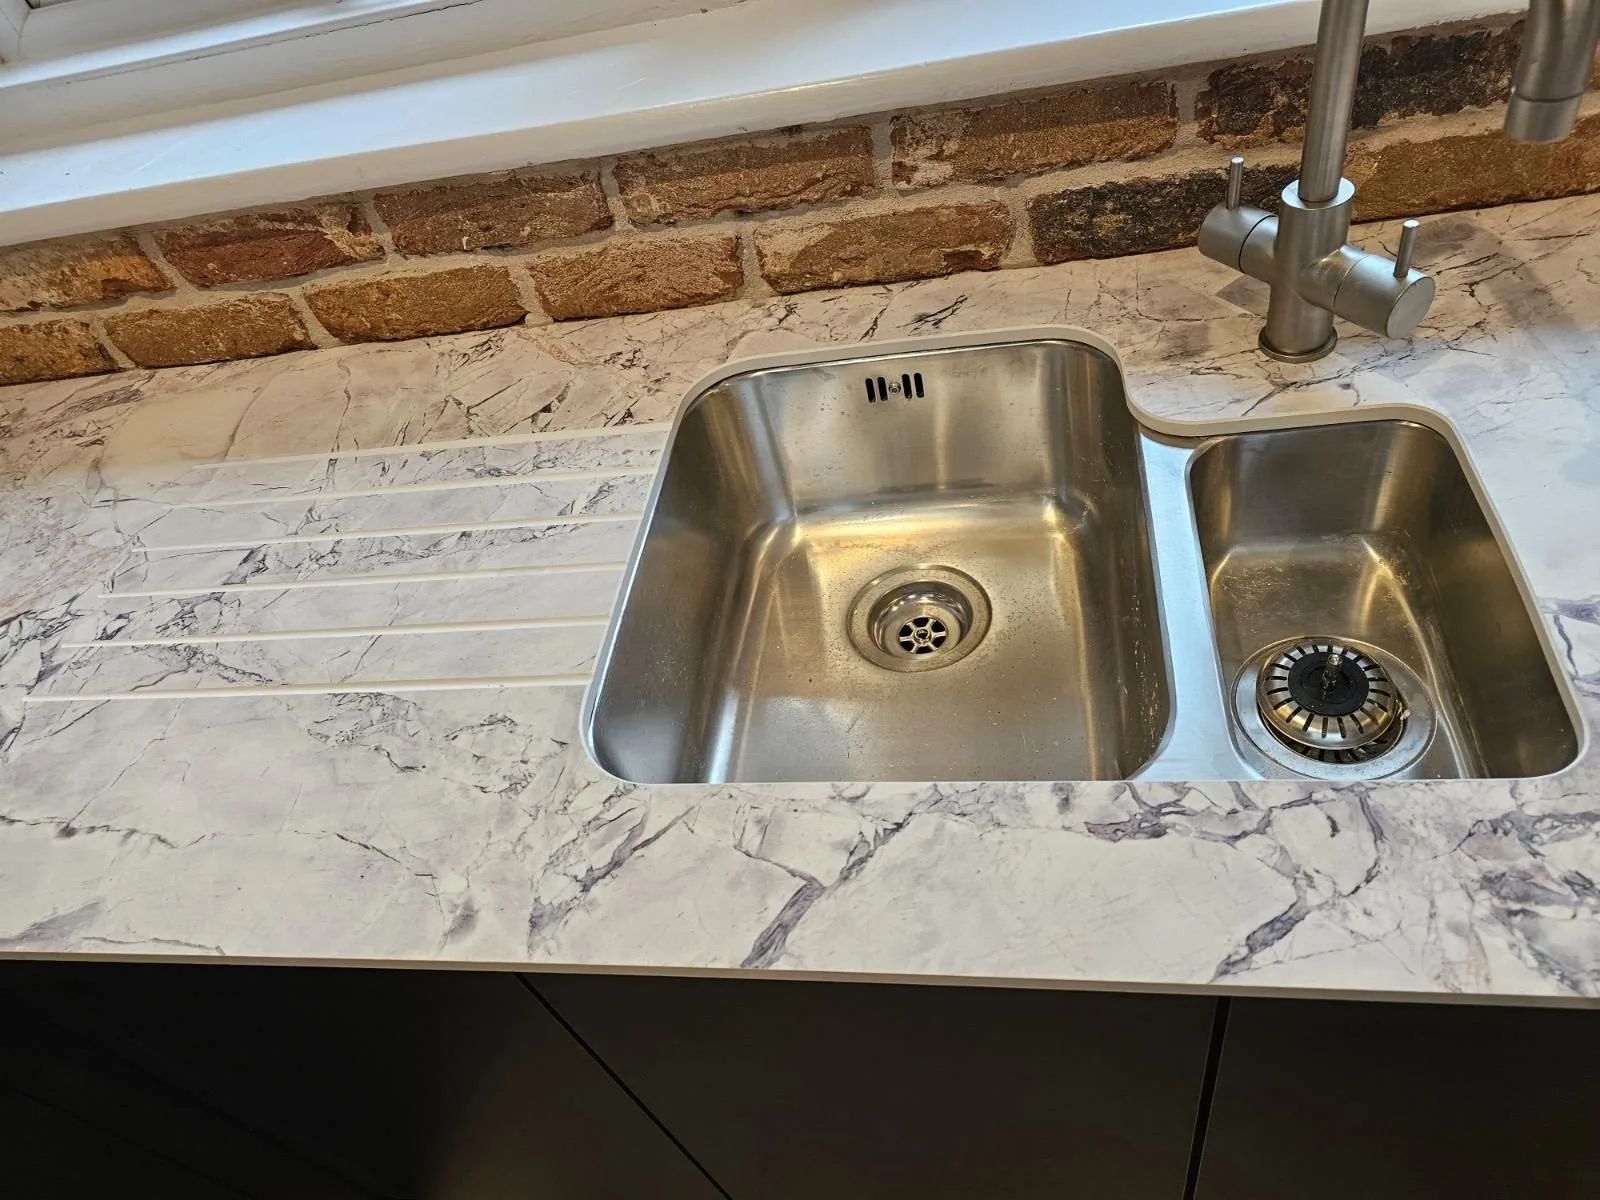
The smaller details make a difference
Where the sink sits. How much worktop is left beside it. Whether you want draining grooves cut into the surface. These choices affect how you use the kitchen, so they belong in the plan from the start.
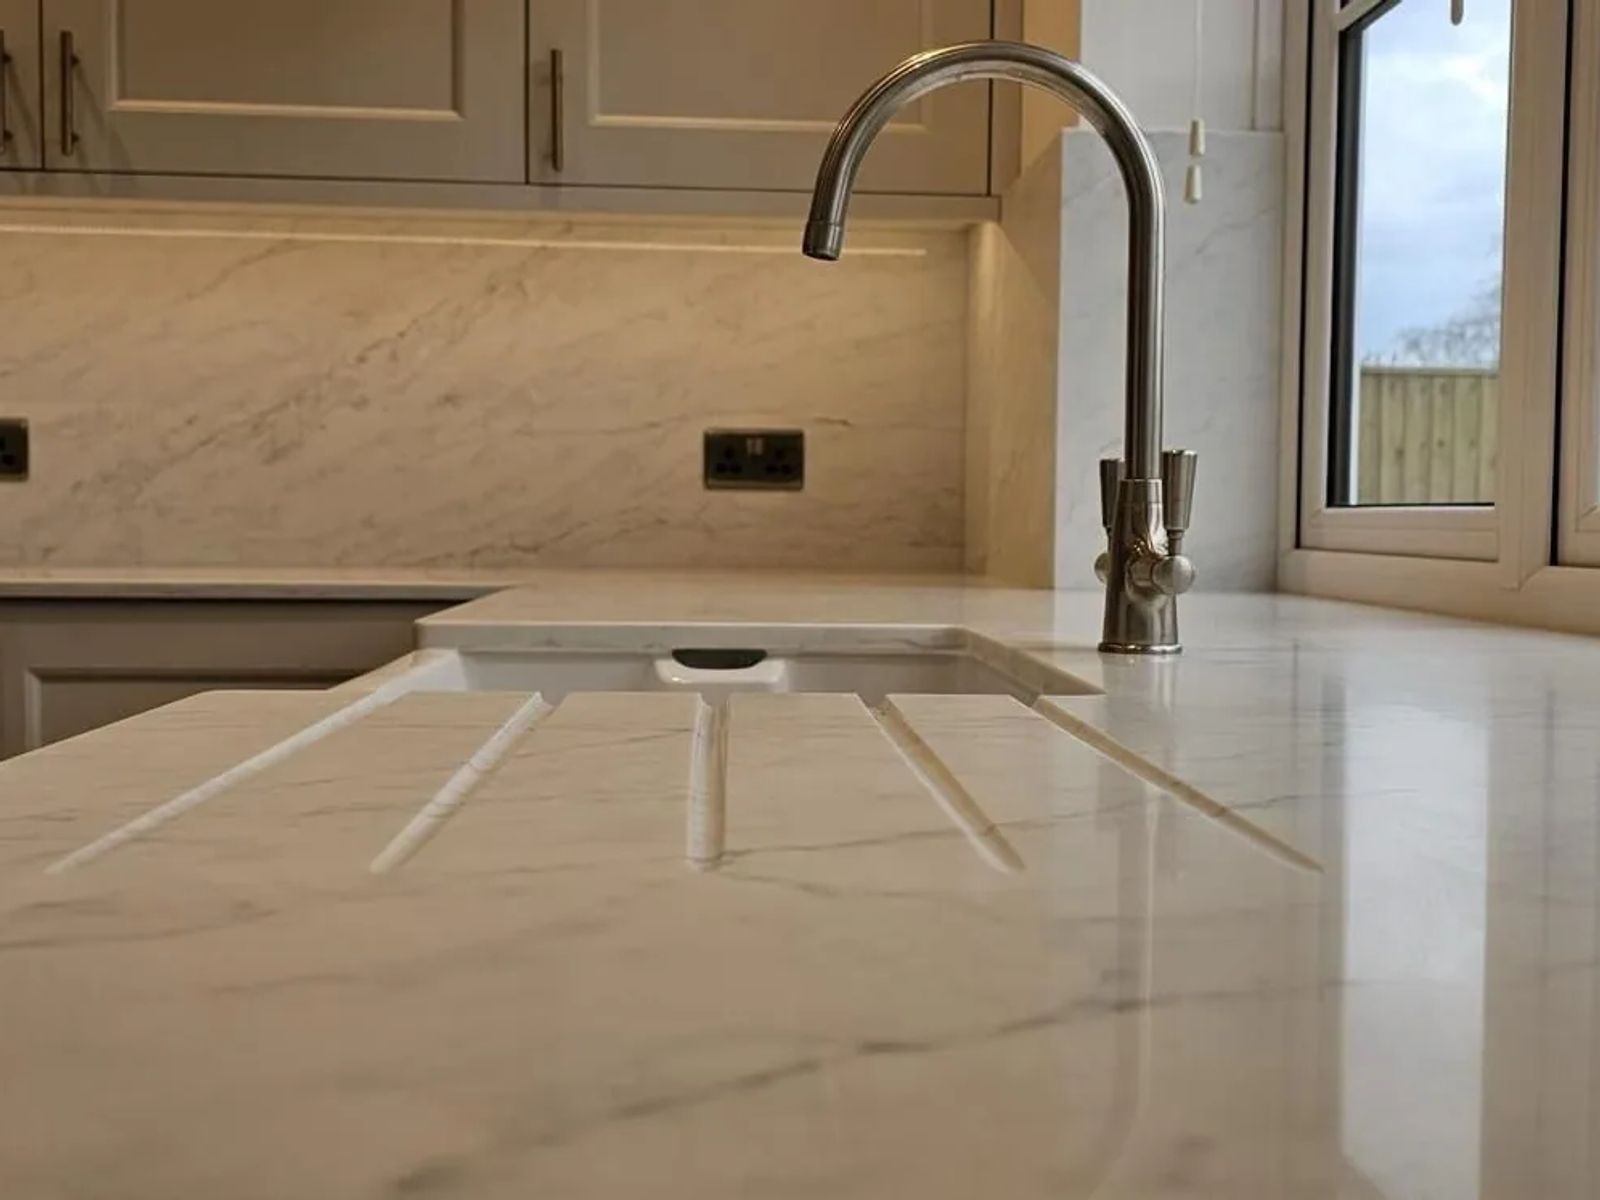
Bring the room together
Worktops, doors and handles should feel at home together. We help you consider the whole room, including the space around windows and the finishes that will sit beside your new kitchen.
Let’s plan your new kitchen
You can come to us with a clear idea or a room you want to rethink. We will help you understand what is involved before you commit.
Tell us what you want to change
Talk us through your kitchen, your priorities and the budget you have in mind.
Discuss your kitchenLook at the room
We visit to understand the space and the preparation needed for your new layout.
Agree the design and price
We work through the layout and specification with you before the kitchen is ordered.
Put the plan into place
We organise the installation, fit your kitchen and go through the finished work with you.
Planning a new kitchen?
Do you supply the kitchen as well as fit it?
Yes. We supply kitchens direct from the manufacturer and carry out the installation. Your quotation sets out the products and work included.
Do you offer finance on new kitchens?
Yes. We offer 0% APR finance over 12 or 24 months on supplied-and-fitted kitchens through our broker partner, Ideal4Finance. 11.9% APR finance is available over 36, 48, 60 or 120 months. Subject to status and affordability.
Do I need a kitchen design before I contact you?
No. Tell us what you like about your current kitchen and what you want to change. We can discuss the possibilities with you. If you already have plans or inspiration images, those are useful too.
Can you help if the room needs more than new units?
Yes. We look at the preparation and any other trades your kitchen needs, then explain what we can include in the quotation. That lets you plan the room as a whole, rather than discover additional work once fitting starts.
Where do you fit kitchens?
We work in homes within about two hours of Southampton, excluding the Isle of Wight. Send us your postcode and a little about the kitchen you have in mind.
How long will the installation take?
That depends on the size of the kitchen, the preparation needed and when the products are available. We will discuss the programme with you once those details are clear, including how the work will affect use of the room.
What would you change about your kitchen?
Tell us what is not working now and what you would like instead. A few photographs are a good place to start.
Enquiry received
Thank you, we have your enquiry
A member of the team will be in touch shortly. If it is urgent, call us on 023 8061 4467.
Prefer to talk?
023 8061 4467Have photos to share?
Message on WhatsAppOr email us
info@heritageukservices.com Chat to us